The Foy Barn
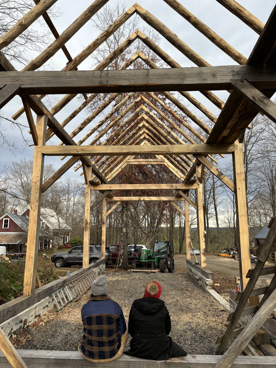
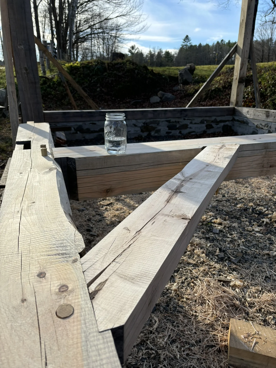
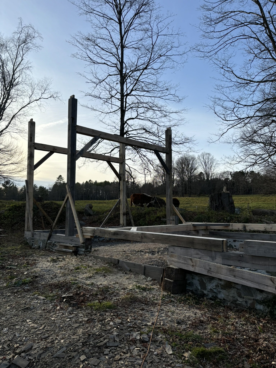
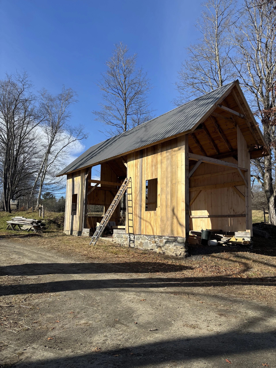
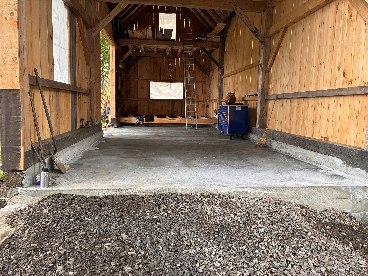
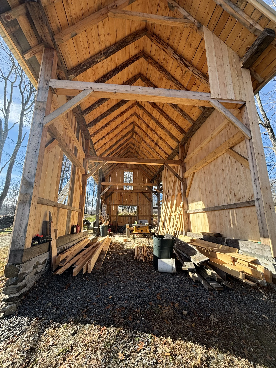

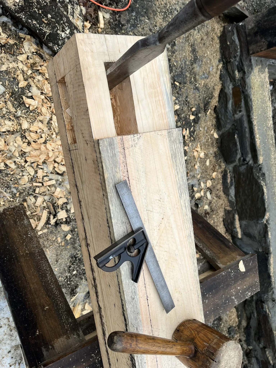
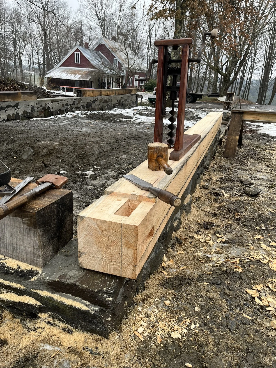
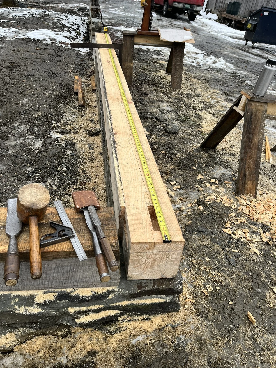
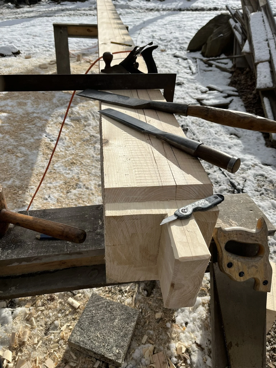
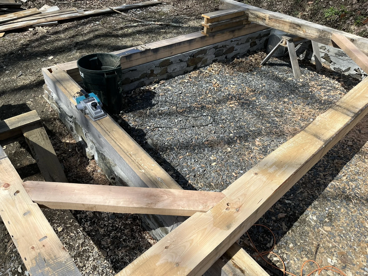
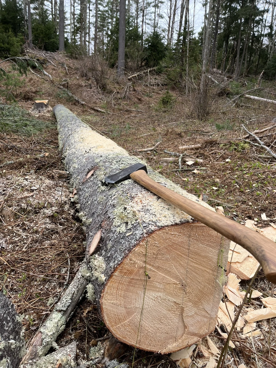
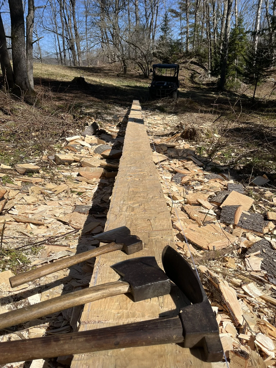
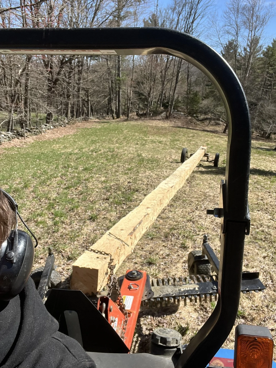
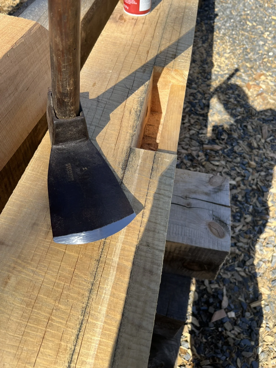
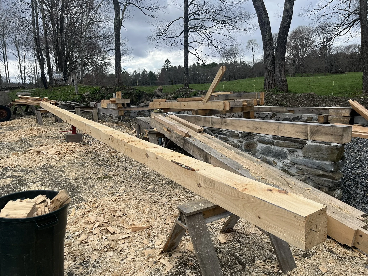
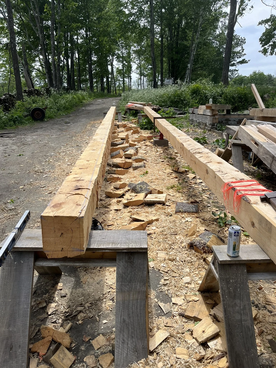
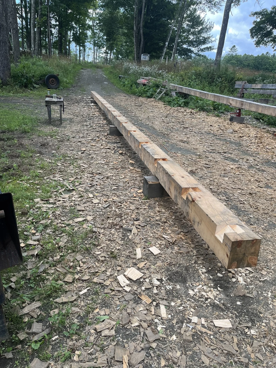
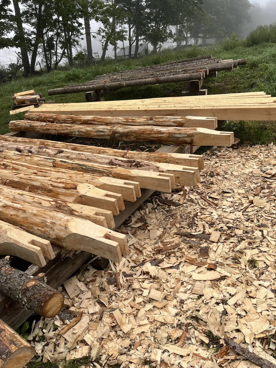
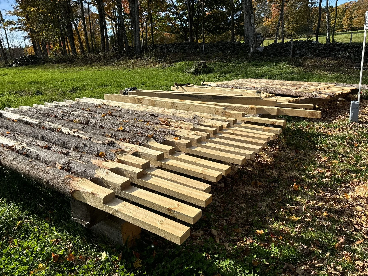
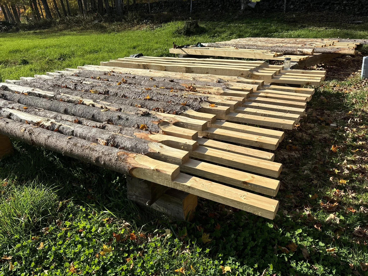
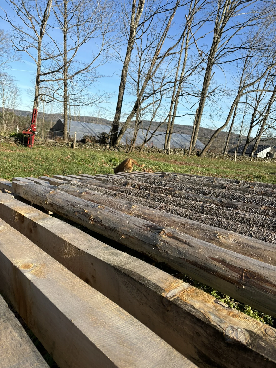
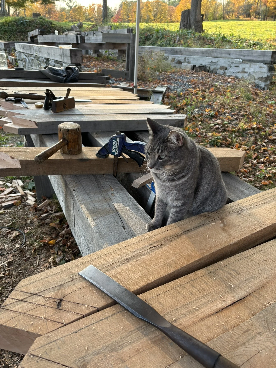
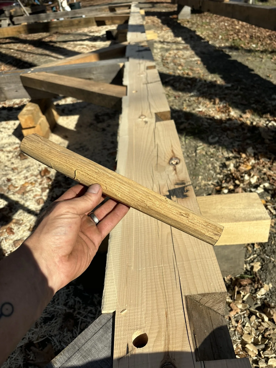
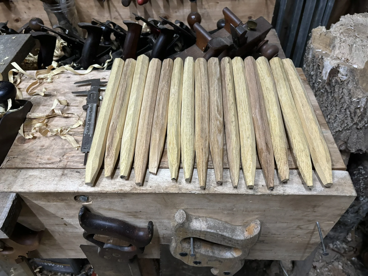
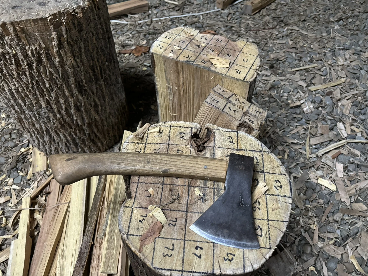
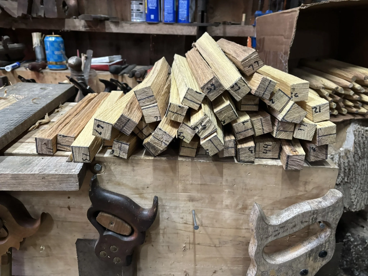
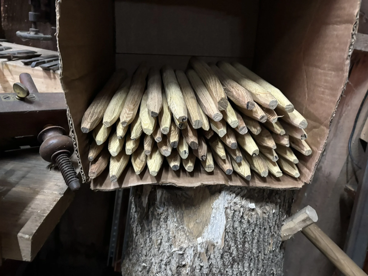
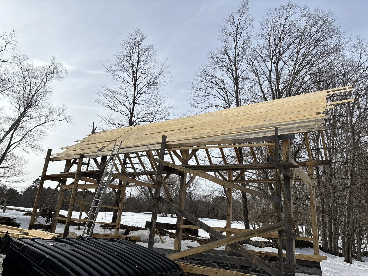
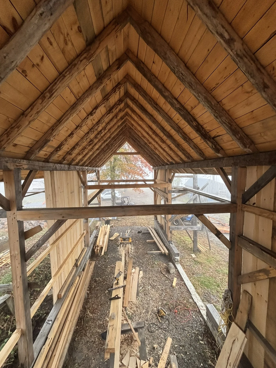
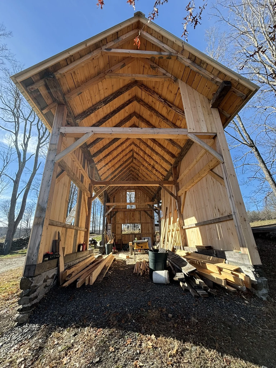
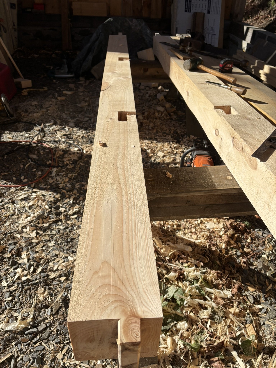
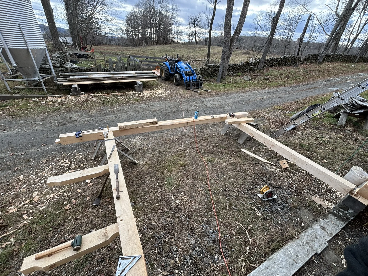
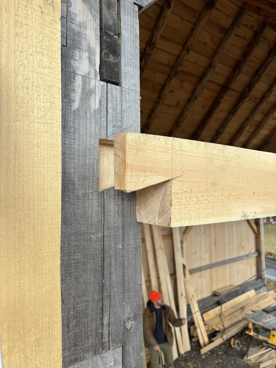
The barn build started in 2024. The trees were felled, milled and hewed onsite at Black Locust Farm. The barns external dimensions are 18×50. With two hand hewn 55ft white pine top plates, roughed out in the forest and finished onsite. The roof is made of half round step lap rafters seated into the top plates. The timbers selected are a combination of white pine posts and beams, cherry, ash and maple braces and riven handmade black locust pegs. The foundation is of local stone, mortar and a reinforced concrete slab. The design and build was done by Second Branch timberworks.